<-- style PDP --> 2004-60 Central Park Roadway Road, Toronto - Condo Apt for lease for $2,800
  • new
  • for lease

2004-60 Central Park Roadway Road

Toronto, Ontario, M9A 0E6 - Islington-City Centre West

$2,800

  • Neighbourhood

    Islington-City Centre West

  • Major Intersection

    Islington/Central Park Roadway

  • Listed Since: 2 day(s)

  • Last update: today

Overview

  • Property Type

    Condo Apt, Apartment

  • Bedrooms

    2

  • Bathrooms

    2

  • Square Feet

    700-799

  • Exposure

    South East

  • Total Parking

    1 Underground Garage

  • Locker

    Owned

  • Furnished

    No

  • Balcony

    Open

Property Description

Property description for 2004-60 Central Park Roadway Road, Toronto

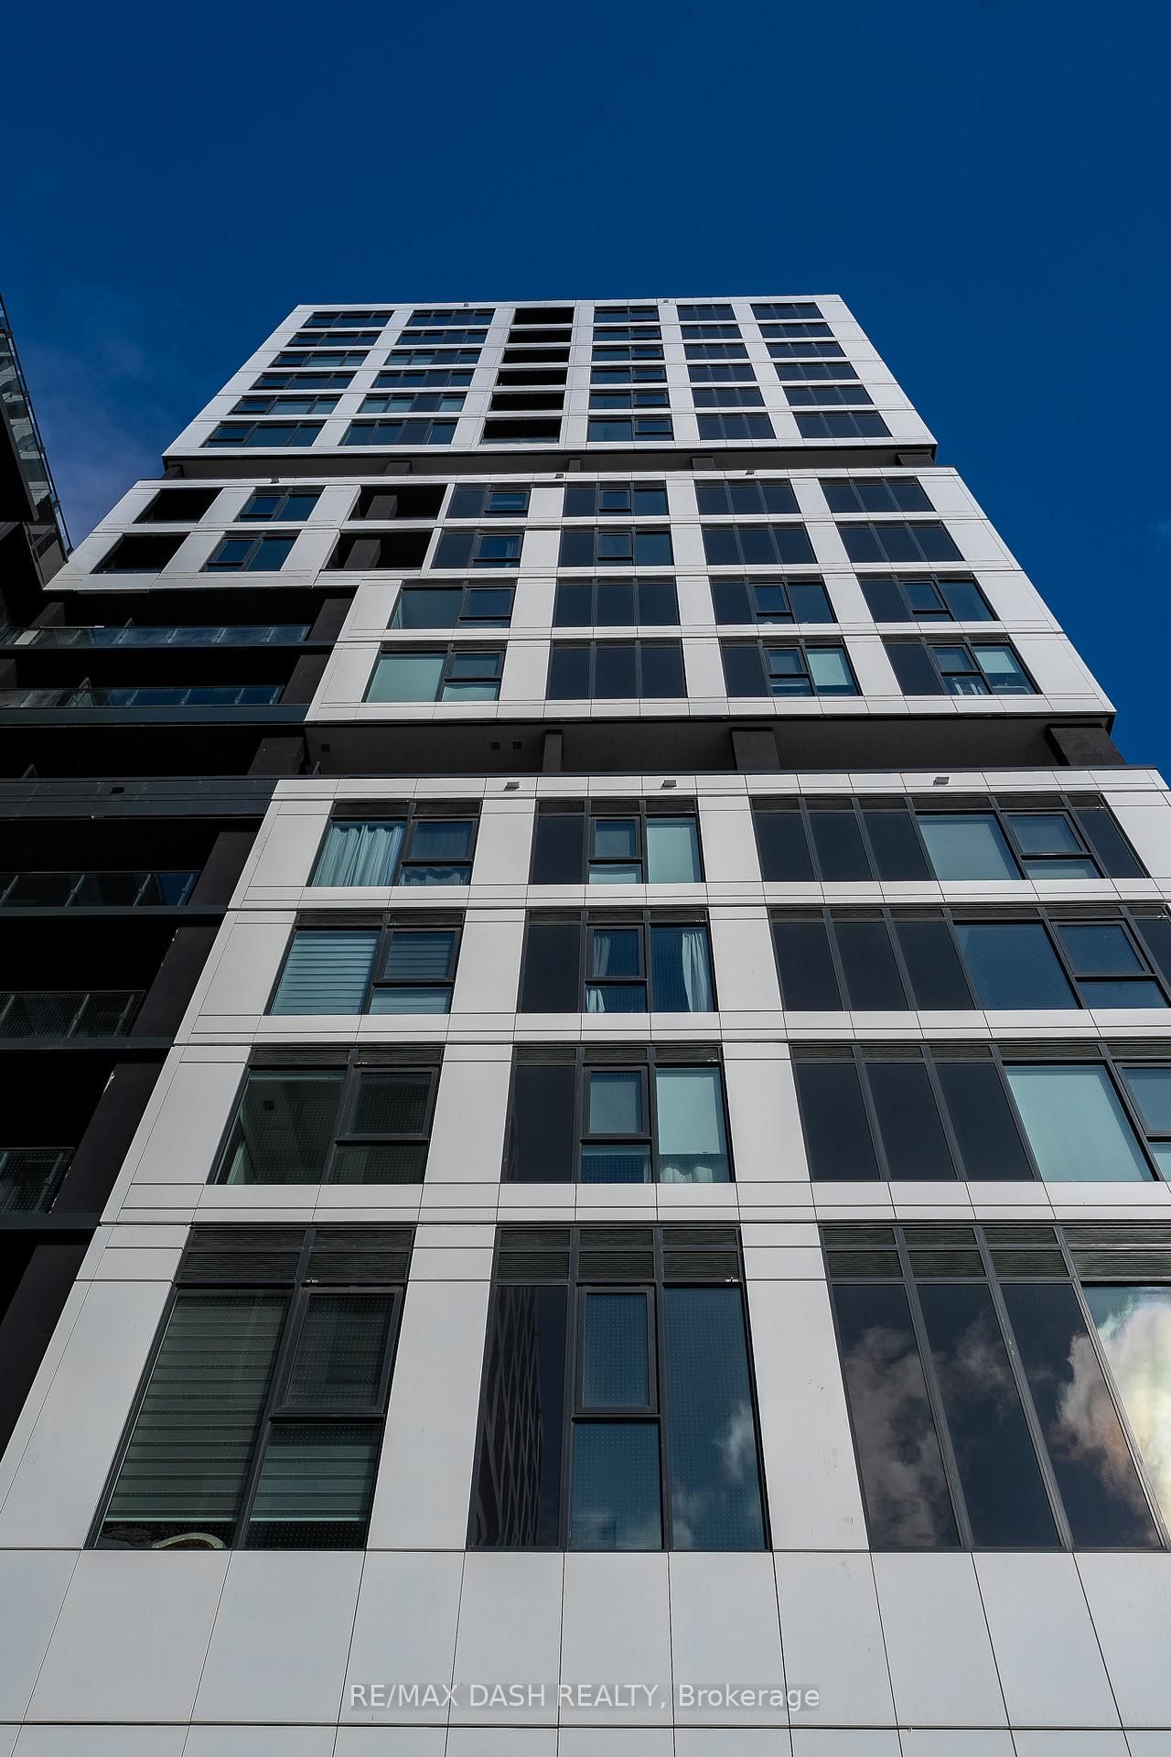
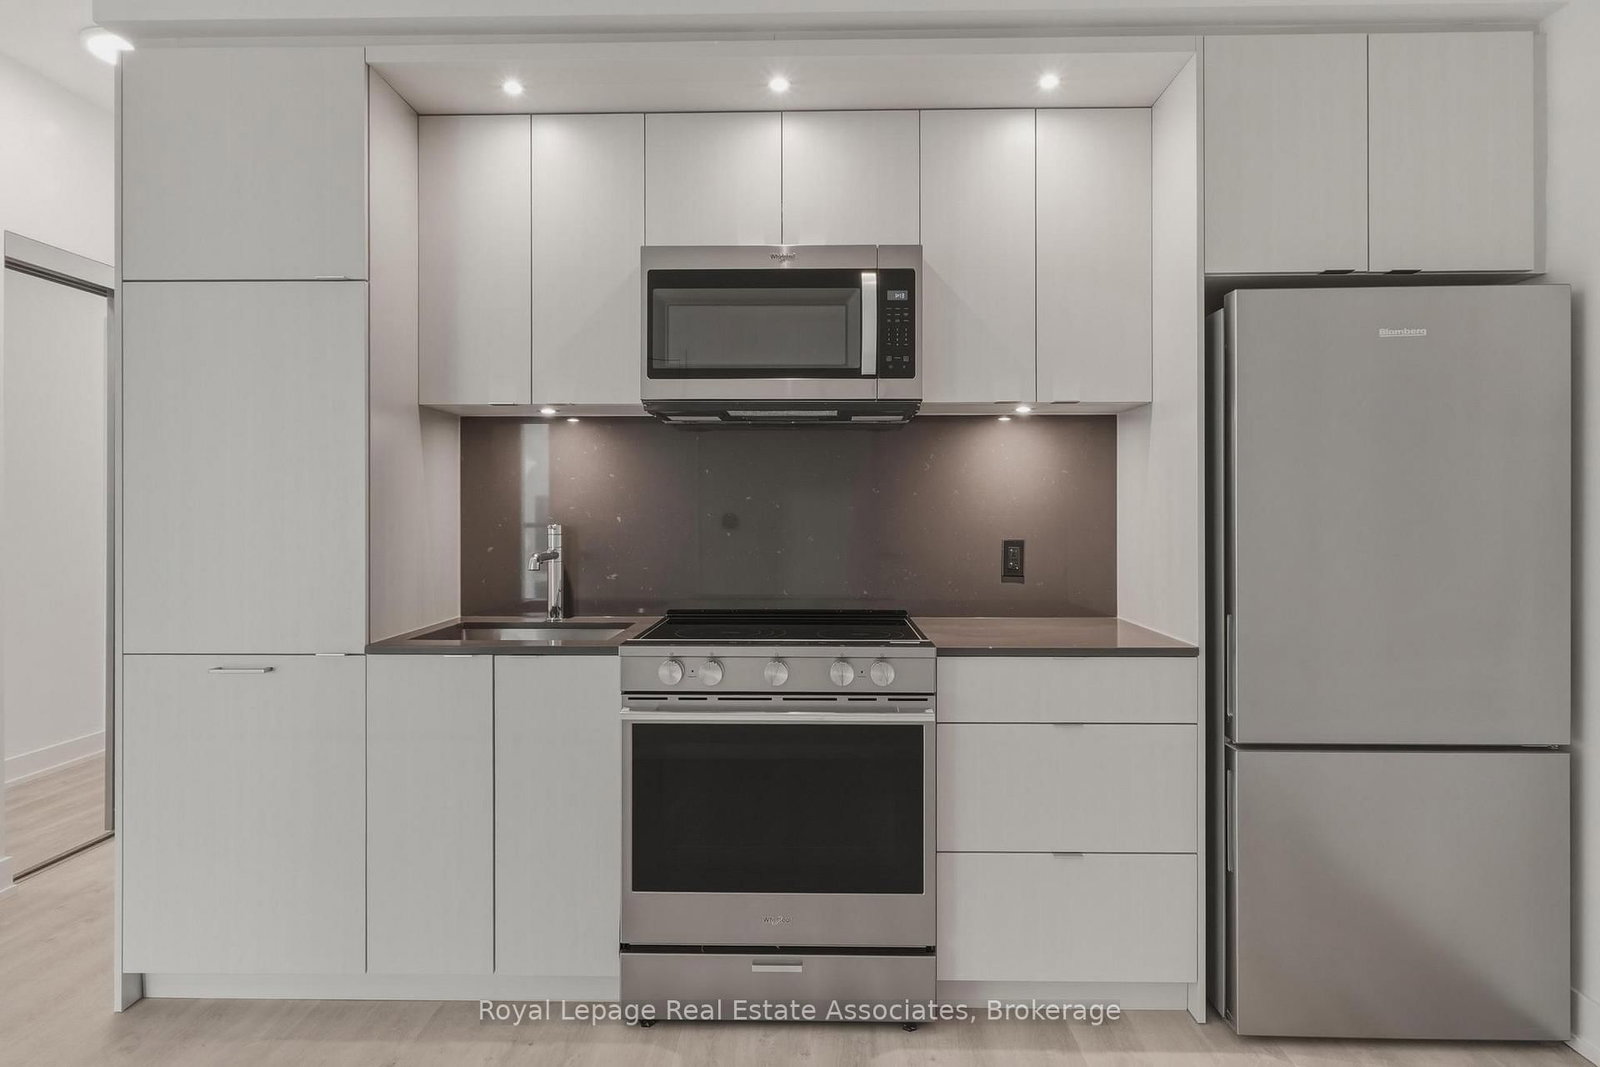
Discover unparalleled modern luxury at Unit 2004 in Westerly 2 by Tridel, a brand-new, never- added to this document edroom, 2 full bathroom corner suite on a high floor with breathtaking south/east- facing lake and downtown skyline views from an oversized private balcony. This exquisitely upgraded gem captivates with 9-foot ceilings, floor-to-ceiling windows with privacy blinds, sleek open-concept living/dining flowing into a chef's kitchen boasting nice cabinetry, stainless steel appliances, quartz countertops with amazing backsplash, and a generous custom closet organizer. The primary suite features large windows, a nice closet, and a private ensuite, complemented by a spacious second bedroom with a nice closet, a deep soaker tub, a glass shower, a full-size in-suite laundry, plus 1 parking spot, and Rogers Xfinity internet included. Nestled steps from Islington Subway, Kipling GO/Transit Hub, highways, shops, and parks, enjoy elite amenities including 24-hour concierge, fitness centre, party room, business lounge, guest suites, BBQ areas, dog wash, and lush green spaces. Luxury rental living is perfected.

Listed by RE/MAX REAL ESTATE CENTRE INC.

  • MLS #

    W13569834

  • Sq. Ft

    700-799

  • Sq. Ft. Source

    MLS

  • Year Built

    New

  • Basement

    None

  • View

    n/a

  • Garage

    Underground, 1 spaces

  • Parking Type

    Owned

  • Locker

    Owned

  • Pets Permitted

    N

  • Exterior

    Brick

  • Fireplace

    N

  • Security

    n/a

  • Elevator

    n/a

  • Laundry Level

    Main

  • Building Amenities

    n/a

  • Maintenance Fee Includes

    Parking

  • Property Management

    Del Property Management

  • Heat

    Forced Air

  • A/C

    Central Air

  • Water

    n/a

  • Water Supply

    n/a

  • Central Vac

    N

  • Cert Level

    n/a

  • Energy Cert

    n/a

  • Living

    0.0 x 0.0 ft Main level

    Open Concept, Combined W/Dining, Large Window

  • Dining

    0.0 x 0.0 ft Main level

    Large Window, Combined W/Kitchen

  • Kitchen

    0.0 x 0.0 ft Main level

    Stainless Steel Appl, Combined W/Dining, Marble Counter

  • Primary

    0.0 x 0.0 ft Main level

    Ensuite Bath, Mirrored Closet, Large Window

  • 2nd Br

    0.0 x 0.0 ft Main level

    Large Window, Separate Rm, Closet

  • MLS #

    W13569834

  • Sq. Ft

    700-799

  • Sq. Ft. Source

    MLS

  • Year Built

    New

  • Basement

    None

  • View

    n/a

  • Garage

    Underground, 1 spaces

  • Parking Type

    Owned

  • Locker

    Owned

  • Pets Permitted

    N

  • Exterior

    Brick

  • Fireplace

    N

  • Security

    n/a

  • Elevator

    n/a

  • Laundry Level

    Main

  • Building Amenities

    n/a

  • Maintenance Fee Includes

    Parking

  • Property Management

    Del Property Management

  • Heat

    Forced Air

  • A/C

    Central Air

  • Water

    n/a

  • Water Supply

    n/a

  • Central Vac

    N

  • Cert Level

    n/a

  • Energy Cert

    n/a

  • Living

    0.0 x 0.0 ft Main level

    Open Concept, Combined W/Dining, Large Window

  • Dining

    0.0 x 0.0 ft Main level

    Large Window, Combined W/Kitchen

  • Kitchen

    0.0 x 0.0 ft Main level

    Stainless Steel Appl, Combined W/Dining, Marble Counter

  • Primary

    0.0 x 0.0 ft Main level

    Ensuite Bath, Mirrored Closet, Large Window

  • 2nd Br

    0.0 x 0.0 ft Main level

    Large Window, Separate Rm, Closet

Thinking of Selling?

Find Out Your Home’s Value in Today’s Market!

No Email or Signup is required to view your home estimate.

estimate your home value

Contact Manoj Kukreja

Sales Representative,
Century 21 People’s Choice Realty Inc.,
Brokerage
(647) 576 - 2100

Manoj profile avatar

Property History

Property history for 2004-60 Central Park Roadway Road, Toronto

This property has been sold 1 time before. Create your free account to explore sold prices, detailed property history, and more insider data.

Sign In / Register

Inventory Graph

10 9 8 7 6 5 4 3 2 1 0 1 Months of inventory SELLER'S Market BALANCED Market BUYER'S Market

Thinking of Selling?

Find Out Your Home’s Value in Today’s Market!

No Email or Signup is required to view your home estimate.

estimate your home value

Contact Manoj Kukreja

Sales Representative, Century 21 People’s Choice Realty Inc., Brokerage
(647) 576 - 2100

Manoj profile avatar

Recent Sold Listings in Islington-City Centre West, Toronto

Popular Cities